Category: Build-Out & Design

Designing and building a dental office: landlord build-outs, working with designers and contractors, and upgrades that add value.

  • The Power of Collaboration in Dental Office Design & Development

    The Power of Collaboration in Dental Office Design & Development

    Designing and developing a new dental practice is one of the most exciting steps in a doctor’s career—but it’s also one of the most complex. Beyond simply choosing a location and designing a beautiful space, every decision carries implications for patient experience, production capacity, project cashflow, and long-term business growth.

    At Masserano Practice Design & Development (MPDD), we’ve refined a collaborative design process that ensures each of these moving pieces comes together seamlessly.

    Early Site Evaluation: Making the Right Decision from the Start

    One of the most valuable advantages our clients enjoy is our ability to evaluate potential sites early in the process. Our in-house team of real estate experts, architects, designers, and project managers can survey a space to uncover existing conditions that may influence construction costs, feasibility, or operational flow. This early analysis helps in several ways:

    • Real estate negotiations: Understanding existing site conditions prevents costly surprises and provides leverage in lease or purchase negotiations.
    • Design feasibility: By test-fitting layouts against your business plan, we can confirm that the space supports the desired production capacity and patient experience.
    • Financial clarity: Early feasibility testing ensures that the location not only works clinically but is also financially sustainable.
    • This early groundwork creates a baseline set of functional plans—a foundation that supports budgeting, real estate negotiations, and the next phase of creative development.

    Selecting the Right Interior Designer: More than Just Creativity

    Once baseline plans are established, the next critical collaborator is the interior designer. While creativity and artistry are essential, the most successful projects depend on designers who are also:

    • Strong communicators who listen and translate client vision into design.
    • Responsive and detail-oriented to manage the many layers of information involved.
    • Transparent about budgets so design ideas align with realistic investment levels.
    • We emphasize to our clients that design is inherently collaborative. Hiring a talented designer is only the first step; active communication between the client, designer, and project team is what produces a space that truly reflects the vision.

    The Role (and Limits) of Renderings

    Renderings can be a powerful tool to visualize ideas, but they must be understood for what they are: conceptual representations, not construction documents. Renderings are often outsourced by designers, which can introduce subtle inconsistencies with the actual architectural or engineering drawings. For example, a flooring direction or ceiling detail in a rendering may not match what’s in the official construction set. When clients focus too literally on renderings, expectations can be misaligned.

    That’s why we guide our clients to use renderings as conceptual tools—useful for visualizing ideas, but always secondary to the coordinated drawings prepared by the licensed design professionals and builders.

    Coordinating a Complex Web of Drawings

    Dental office projects involve multiple layers of documentation: architectural drawings, engineering plans, equipment layouts, interior design plans, and shop drawings from vendors like millworkers or cabinetry suppliers. Without clear coordination, these sets can contradict one another, leading to confusion, delays, and costly errors.

    At MPDD, our role is to quarterback the entire process—ensuring that all drawings and details are coordinated across disciplines, that communication flows efficiently, and that decisions are made at the right time. This efficiency not only keeps the project on track but also minimizes the gap between when real estate expenses begin and when the practice can start seeing patients.

    Why Our Collaborative Approach Outperforms Large Design Firms

    We often see projects bogged down when large design firms produce hundreds of pages of over-detailed plans, full of fine print that is overlooked or misunderstood by owners, contractors, and even other design partners. These unnecessary layers of documentation create confusion and waste.

    Our boutique approach is different. We focus on producing clear, functional, and appropriately detailed plans early, so that everyone involved—from the landlord to the builder—understands the project’s intent. From there, we strategically layer in creativity, branding, and patient experience design at the right moments. This approach results in a cohesive, efficient process that avoids unnecessary complexity and waste.

    Special Consideration: Landlord Construction

    Many dental offices are built within larger landlord-driven construction projects. This can be a blessing- or a challenge. Without experienced representation, a landlord’s team may prioritize their own cost savings over a doctor’s long-term operational needs.

    Our process ensures the tenant’s voice is represented. We review the landlord’s base building drawings, highlight where modifications are needed, and integrate dental-specific requirements from the beginning. This prevents costly rework later and ensures the office truly supports patient care.

    Read more in our article about the importance of having a strong team when it comes to Landlord Build-outs for Dental Offices.

    Building for Today and Tomorrow

    Because our process begins with real estate and business planning, we’re able to design for both immediate needs and long-term goals. Whether it’s planning for future operatories, ensuring technology integration, or aligning cashflow with lease obligations, our clients benefit from a holistic plan that keeps the business trajectory in focus.

    Conclusion

    Developing a dental practice requires much more than great design. It requires a sophisticated, collaborative team that understands how real estate, design, patient experience, and financial planning all intersect. At MPDD, we bring these elements together through a proven process that minimizes risk, enhances efficiency, and results in a highly functional, branded practice environment.

    With the right team in place—and the right guidance—dentists can confidently create spaces that not only look beautiful but also support their practice growth for years to come.


    Originally published September 10, 2025 on masseranopractices.com.

    Planning a startup, relocation or expansion? See how The Masserano Process works, browse our portfolio, or schedule a free consultation.
  • Designing for Transition: Boosting Practice Value Through Strategic Upgrades

    Designing for Transition: Boosting Practice Value Through Strategic Upgrades

    When planning to sell your dental practice, most dentists think about upgrades solely for patient comfort or aesthetics. But when it comes to preparing for a sale, dental office design becomes a strategic tool that can significantly increase the value of your practice. The right design changes not only enhance patient experience but also make the practice more appealing to prospective buyers.

    Why Design Matters in Practice Transitions

    First impressions matter, especially in a dental practice. The layout and aesthetics of your office create an immediate sense of value to potential buyers. A well-designed space conveys that you’ve invested in your practice and are prepared for a smooth transition.

    From a buyer’s perspective, an updated dental office design makes the practice more attractive and demonstrates that the office is up to modern standards. Buyers are also looking for clinical efficiency, and an intuitive layout can make a practice far more appealing. Investing in design can reduce buyer concerns about future renovation costs, accelerating the sale process.

    Common Buyer Dealbreakers in Outdated Spaces

    Outdated design can quickly become a dealbreaker. Common red flags include:

    • Poor lighting: An office that feels dim or poorly lit can create a negative atmosphere. Modern buyers will be looking for well-lit, inviting spaces.
    • Tight layouts: If your layout feels cramped or difficult to navigate, it may be seen as inefficient. A design that improves flow between operatories is crucial.
    • Old cabinetry and flooring: Worn-out materials or dated finishes can make the practice feel neglected. Dental office upgrades like new cabinetry, flooring, and counters provide immediate improvement with minimal investment.
    • Old operatories: Clinical operatories that lack comfort or modern technology can deter potential buyers. Upgrading equipment and aesthetics is a worthwhile investment.

    High ROI Upgrades Before You Sell

    Not all upgrades need to be expensive to provide a high return on investment. Here are some value-adding dental design strategies:

    • Reception and patient areas: These spaces form the first impression. Consider updating furniture, lighting, and décor for a modern look.
    • Flow improvements: Making minor adjustments to the flow between operatories can increase the efficiency of the space and make it more attractive to buyers.
    • Digital storage and cabinetry: Integrating modern cabinetry and storage solutions is essential for both functionality and aesthetic appeal.
    • Branding: Small changes like updating colors, finishes, and signage can make a big impact on buyer perception.

    How to Plan and Time the Design Process for a Sale

    Timing is everything when it comes to renovations. Ideally, give yourself a 12–24 month runway to plan any upgrades. This gives you enough time to make improvements without causing disruptions to daily operations.

    Focus on cosmetic and functional upgrades rather than major construction projects, which can be disruptive and time-consuming. Partnering with a dental office design firm that specializes in transitions ensures that your upgrades will align with your transition goals.

    The design of your dental practice plays a pivotal role in its sale price and buyer appeal. By focusing on buyer-friendly dental design and making targeted dental office upgrades, you can significantly increase your practice’s value and streamline the sale process.

    Let’s map your practice upgrades around your transition goals—schedule a free consultation with Masserano Practice Design & Development today.


    Originally published May 20, 2025 on masseranopractices.com.

    Planning a startup, relocation or expansion? See how The Masserano Process works, browse our portfolio, or schedule a free consultation.
  • Landlord Build-Outs for Dental Offices: Why a Strong Team Matters

    Landlord Build-Outs for Dental Offices: Why a Strong Team Matters

    When you lease a space for your new dental practice, it typically marks the beginning of a complex design and construction project. While some dentists opt to manage the build-out themselves with a team that includes a consultant or project manager, dental real estate agent, general contractor, and various vendors (architecture, interior design, dental equipment suppliers, IT, and cabinetry), in some cases, the landlord offers to handle the construction themselves. This can be a viable option, particularly when the landlord covers some of the costs. However, before committing, it’s important to carefully assess both the opportunities and potential risks involved in this approach.

    Understanding the Landlord Build-Out Option

    In about 25% of dental lease arrangements in our area, landlords offer—or sometimes require—that they oversee the construction or renovation of the space using their own team. On the surface, this may appear to simplify the process, as it saves the dentist from having to source and manage multiple contractors. Additionally, the landlord may offer financial incentives that reduce the tenant’s share of the construction costs.

    However, dental office build-outs require specialized knowledge that general contractors, particularly those without experience in healthcare or dental environments, may not possess. This can lead to longer timelines, increased oversight, and a final resultthat may not fully align with the practice’s needs. It’s essential that dentists approach these offers with a thorough understanding of the unique challenges posed by dental office construction and the potential benefits of assembling a skilled, cohesive team to guide the project.

    The Benefits of an Experienced Team

    A well-coordinated team can greatly influence the success of a landlord-led build-out. Even when the landlord is handling the construction, the dentist still plays a critical role in ensuring that the final space meets both functional and regulatory requirements. A team of experienced professionals—including consultants, dental real estate brokers, architects, interior designers, and dental-specific contractors—can help safeguard the project’s outcome by providing detailed specifications and guiding the landlord’s contractors throughout the process.

    For instance, specialized dental equipment requires specific electrical and plumbing configurations. Properly designed cabinetry and millwork ensure that sterile environments are maintained, and the layout of the office directly affects patient flow and operational efficiency. These elements need to be addressed early in the planning phase, and having a knowledgeable team advocate for your needs ensures that your vision for the practice will be realized.

    Proactive Negotiation: Securing Favorable Terms

    One advantage of engaging an experienced team early in the process is the opportunity for the dentist’s consultant and dental real estate broker to negotiate both the lease and the construction terms simultaneously. By providing architectural drawings and detailed specifications upfront, you can secure more favorable financial terms with your landlord before committing to the space.

    This proactive approach allows you to negotiate construction costs and timelines before signing the lease, reducing the risk of cost overruns or delays. It also enables you to direct savings toward essential, income-generating equipment that will contribute to the growth of your practice. Working closely with a team that understands both the financial and construction aspects of the project is critical to ensuring that the overall budget is aligned with your long-term goals.

    Mitigating Delays and Unexpected Costs

    A common concern during any construction project is the risk of delays, especially when the dentist is required to start paying rent before the practice is operational. This can be particularly problematic when working with a landlord’s contractor, who may not have the experience necessary to efficiently complete a dental-specific build-out.

    By engaging a team with dental construction expertise, you can help mitigate these risks starting from the negotiation of the right lease terms that properly accommodate this process. The team will oversee the project, ensuring that the landlord’s contractors adhere to agreed-upon timelines and specifications, and that the project progresses smoothly. This oversight is crucial in preventing costly delays and ensuring that the practice opens its doors on schedule.

    The Importance of Specialization

    While landlords may have experience managing general construction projects, building a dental office requires a deeper level of specialization. General contractors may not fully understand the intricate details of designing a functional, regulatory-compliant dental space. From low-voltage wiring for imaging equipment to cabinetry designed for efficient sterilization, the needs of a dental office differ significantly from those of other commercial spaces.

    Therefore, it is essential that the project be guided by a team with expertise in dental office construction and design. Importantly, this team should be led by someone who understands real estate and lease arrangements, the needs of the landlord, and who can serve as the “orchestra conductor” for both the dentist’s and the landlord’s teams. When working with a landlord’s contractor who will have less experience in building dental offices, the project may likely take longer than the landlord realizes and will require more oversight by the dentist’s team than one managed by a general contractor experienced in dental office construction.

    That said, if properly coached and managed by the dentist’s team, landlords and their chosen contractors often go the extra mile to address challenges head-on, knowing they will maintain a long-term relationship with the tenant after construction is complete.

    A Collaborative Approach

    In many cases, landlords are motivated to complete the build-out as efficiently as possible so they can start collecting rent. While third-party contractors may need to profit from the construction itself, landlords are more focused on getting their tenants operational quickly. This can create opportunities for dentists who approach the process with the right team.

    When properly managed, a landlord-involved build-out can offer cost savings and a reasonably smooth path to opening day. However, the project’s success often hinges on the dentist’s ability to assemble and lead a team that understands both the construction and business aspects of dental practice development. A strong team ensures that the space meets the practice’s specific needs, adheres to strict timelines, and avoids common pitfalls that can lead to cost overruns or operational inefficiencies.

    Conclusion

    The decision to let your landlord oversee the build-out of your dental office is one that requires careful consideration. While the financial incentives may be appealing, the specialized nature of dental office construction demands a team that can provide the necessary expertise and oversight. By assembling a well-coordinated team of professionals—dental real estate agent, project manager and consultant, architects, contractors, interior designers, and dental equipment specialists—you can ensure that your new space is not only functional and compliant but also designed to support the long-term success of your practice.

    Masserano Practice Design & Development, Align Healthcare Real Estate, and Align Healthcare Practices specialize in guiding dentists through the complexities of building out new office spaces, whether the project is managed by the dentist or the landlord. Our team is well-versed in the unique needs of dental practices and can help you navigate the process from lease negotiation to the final stages of construction.

    Check out some of our recent projects that were landlord build outs orchestrated by us!

    • Montclair New Jersey – Fresh Pediatric Dentistry
    • Hackensack NJ – Foundation Endodontics
    • Commack NY – Bluebird Orthodontics
    • Trumbull CT – Willow Tree Pediatric Dentistry
    • Millburn NJ – Sweet Tooth Pediatric Dentistry
    • Englewood Cliffs NJ – Englewood Cliffs Dentistry

    Originally published August 23, 2024 on masseranopractices.com.

    Planning a startup, relocation or expansion? See how The Masserano Process works, browse our portfolio, or schedule a free consultation.

  • Getting Tenant Improvement Allowance

    Getting Tenant Improvement Allowance

    Introduction

    Are you a healthcare practitioner looking to lease commercial space for your practice? Understanding tenant improvement allowance (TI allowance) and how to negotiate it can significantly impact your ability to create an optimal workspace. In this article, we’ll delve into the intricacies of TI allowance, the role of landlords in providing it, and why partnering with a healthcare real estate broker is essential for maximizing this benefit.

    What is Tenant Improvement Allowance (TI Allowance)?

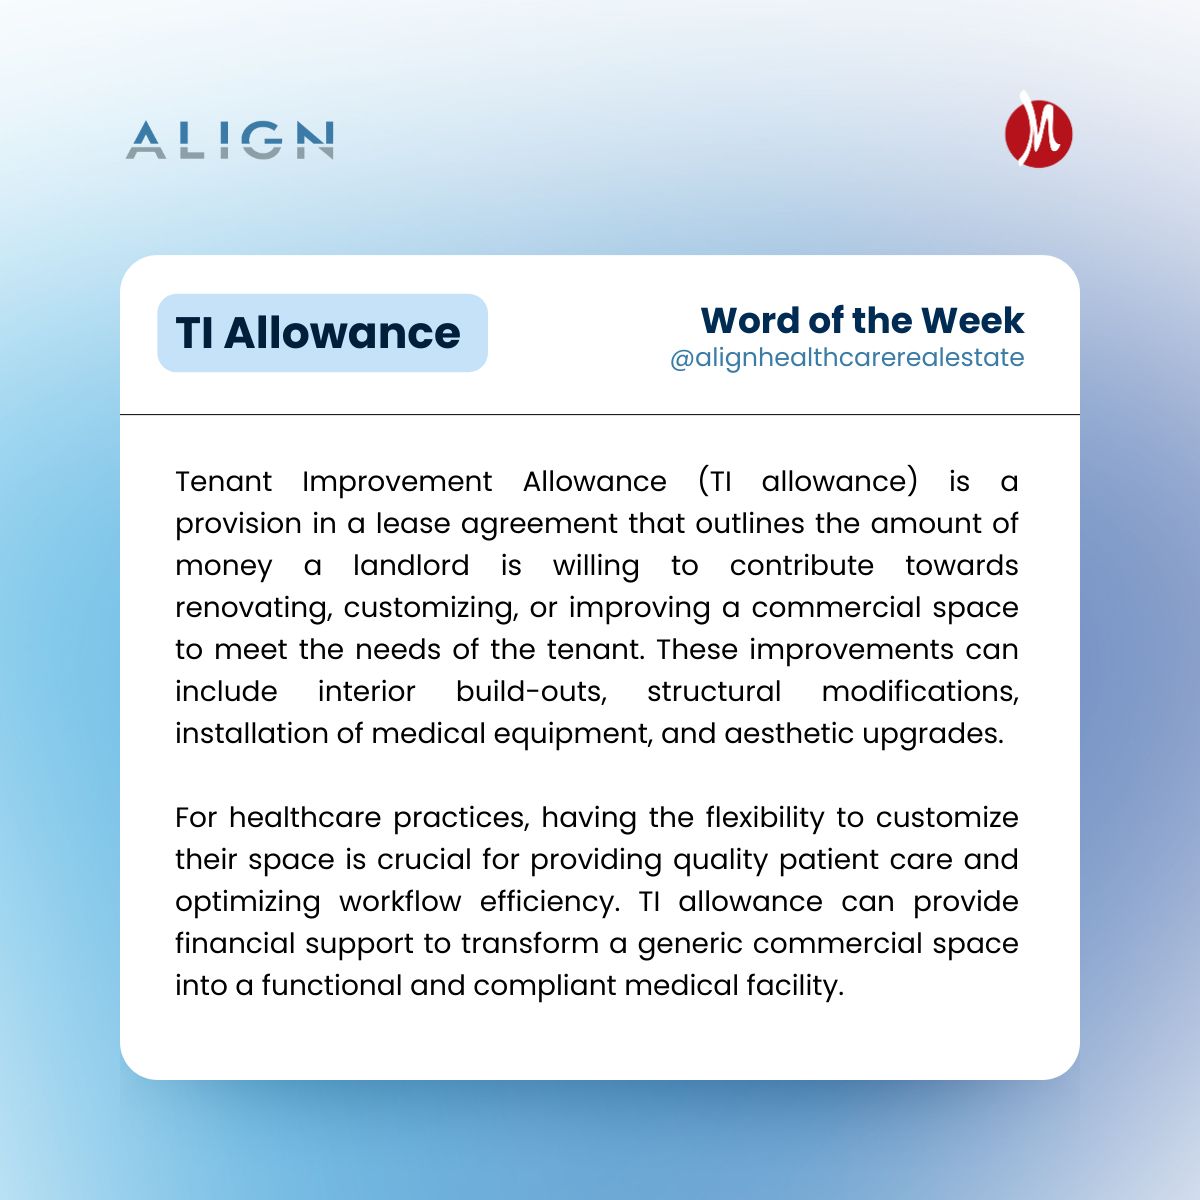
    Tenant Improvement Allowance (TI allowance) is a provision in a lease agreement that outlines the amount of money a landlord is willing to contribute towards renovating, customizing, or improving a commercial space to meet the needs of the tenant. These improvements can include interior build-outs, structural modifications, installation of medical equipment, and aesthetic upgrades.

    Why TI Allowance Matters for Healthcare Practices

    For healthcare practices, having the flexibility to customize their space is crucial for providing quality patient care and optimizing workflow efficiency. Whether it’s creating specialized treatment rooms, installing medical-grade equipment, or ensuring compliance with healthcare regulations, TI allowance can provide the financial support needed to transform a generic commercial space into a functional and compliant medical facility.

    Navigating Lease Negotiations with Landlords

    Securing a favorable TI allowance requires strategic lease negotiation skills. Landlords may be open to offering higher TI allowances to attract quality tenants, especially in competitive commercial real estate markets. However, understanding how to leverage TI allowance effectively during lease negotiations requires industry knowledge and expertise.

    The Role of a Healthcare Real Estate Broker

    This is where partnering with a healthcare real estate broker becomes invaluable. A healthcare real estate broker specializes in understanding the unique needs and challenges of healthcare practices and can negotiate on behalf of tenants to secure the best possible lease terms, including maximizing TI allowance. Here’s how they can help:

    1. Expert Lease Negotiation: Healthcare real estate brokers have in-depth knowledge of lease agreements and understand the nuances of TI allowance clauses. They can negotiate with landlords to ensure that tenants receive sufficient funds to cover their construction costs and customize the space to their specifications.

    2. Market Insights: Healthcare real estate brokers have access to market data and insights that can help tenants understand prevailing TI allowance trends in their area. This information allows tenants to benchmark their negotiations and ensure they are receiving a competitive allowance.

    3. Industry Relationships: Established relationships with landlords and property owners can give healthcare real estate brokers an edge during negotiations. They can leverage these relationships to advocate for their clients and secure favorable lease terms.

    4. Project Management: Beyond lease negotiation, healthcare real estate brokers can provide project management support to oversee the execution of tenant improvements. From coordinating contractors to ensuring compliance with building codes and regulations, brokers streamline the process and mitigate potential challenges.

    Conclusion

    In the competitive landscape of commercial real estate, securing a favorable tenant improvement allowance can make all the difference for healthcare practices. By partnering with a healthcare real estate broker, practitioners gain access to invaluable expertise, market insights, and negotiation skills that can help them maximize their TI allowance and create a customized, functional workspace that meets their unique needs.

    When it comes to leasing commercial space for your healthcare practice, don’t underestimate the importance of TI allowance and the role of a trusted healthcare real estate broker in securing the best possible lease terms. With their guidance and expertise, you can transform your vision for your practice into a reality.

    As you embark on your search for the perfect commercial space, consider partnering with Align Healthcare Real Estate. Our team of experienced brokers specializes in healthcare real estate and can help you navigate lease negotiations, maximize your TI allowance, and optimize your space for success. Contact us today to learn more!

Free consultation